Experience ultra-luxury living in the heart of Gurugram with spacious 3 and 4 BHK residences designed for an exclusive and premium lifestyle. Located near Golf Course Road, TREVOC Royal Residences combines contemporary architecture, low-density planning and exceptional lifestyle amenities.
About TREVOC Royal Residences
TREVOC Royal Residences is an ultra-luxury residential project located in Secto…
Experience ultra-luxury living in the heart of Gurugram with spacious 3 and 4 BHK residences designed for an exclusive and premium lifestyle. Located near Golf Course Road, TREVOC Royal Residences combines contemporary architecture, low-density planning and exceptional lifestyle amenities.
About TREVOC Royal Residences
TREVOC Royal Residences is an ultra-luxury residential project located in Sector 56, Gurugram, close to the prestigious Golf Course Road. Developed by TREVOC Group through JHS Estate Private Limited, the project is designed for homebuyers seeking spacious residences, privacy and sophisticated urban living.
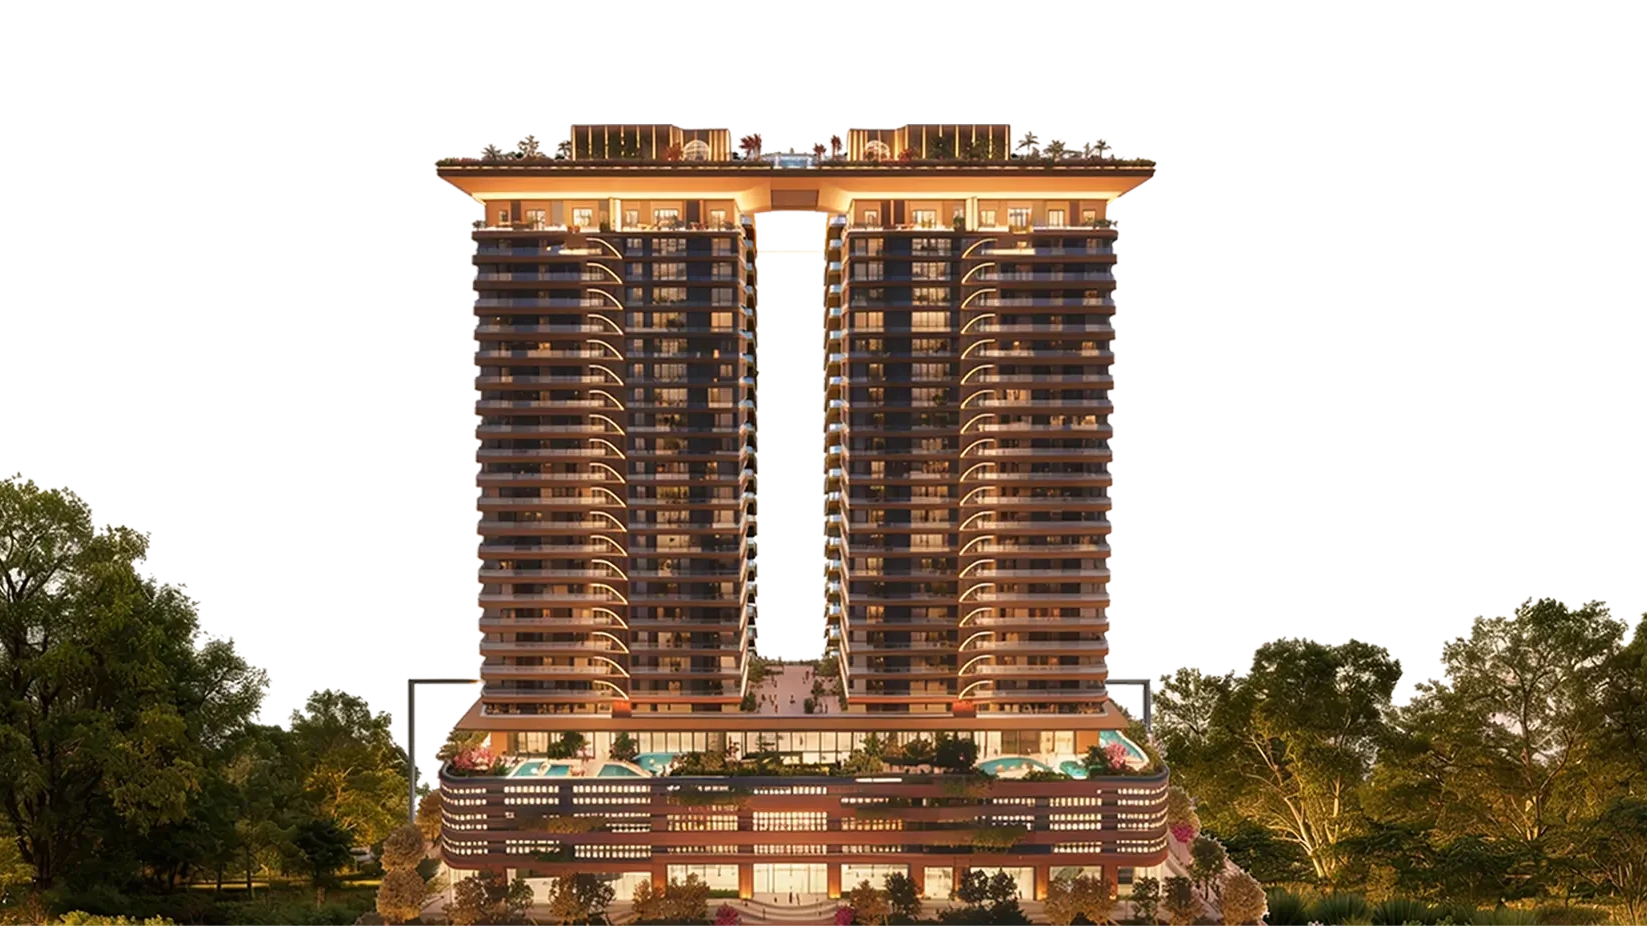
Spread across approximately 2.06 acres, the development comprises two premium residential towers with only 172 apartments. Its limited inventory, spacious floor plans and established location make it a prominent luxury residential development in Gurugram.
TREVOC Royal Residences Project Highlights
- Ultra-luxury residential development
- Located in Sector 56 near Golf Course Road
- Approximately 2.06-acre project
- Two premium residential towers
- Limited collection of 172 residences
- Spacious 3 and 4 BHK apartments
- Dedicated servant room with select configurations
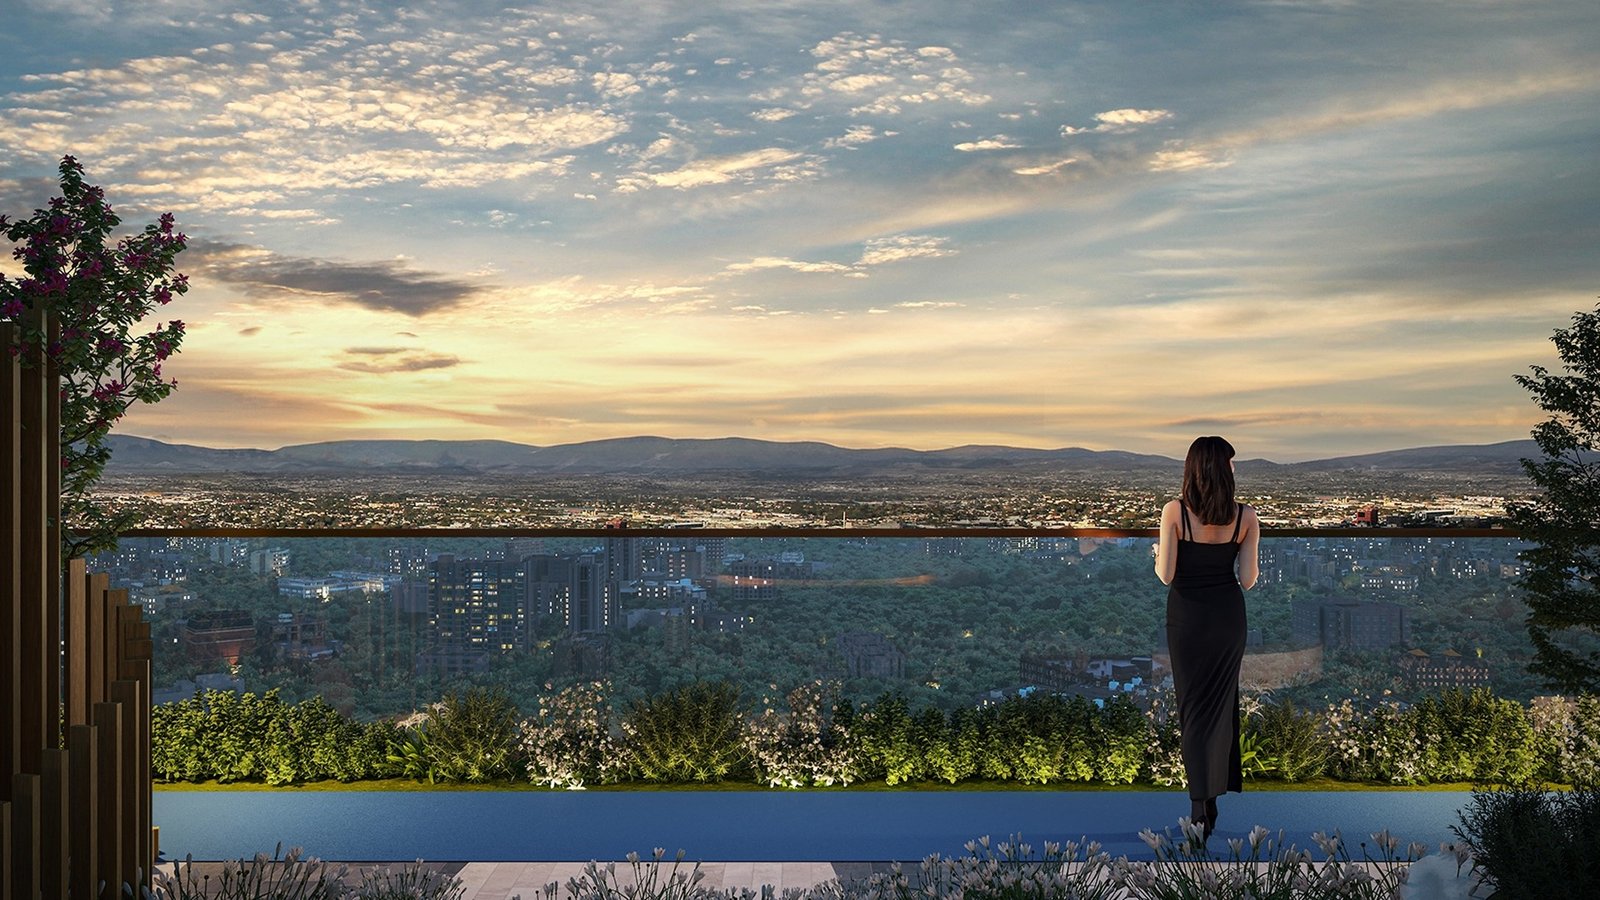
- Large balconies offering expansive views
- Low-density residential planning
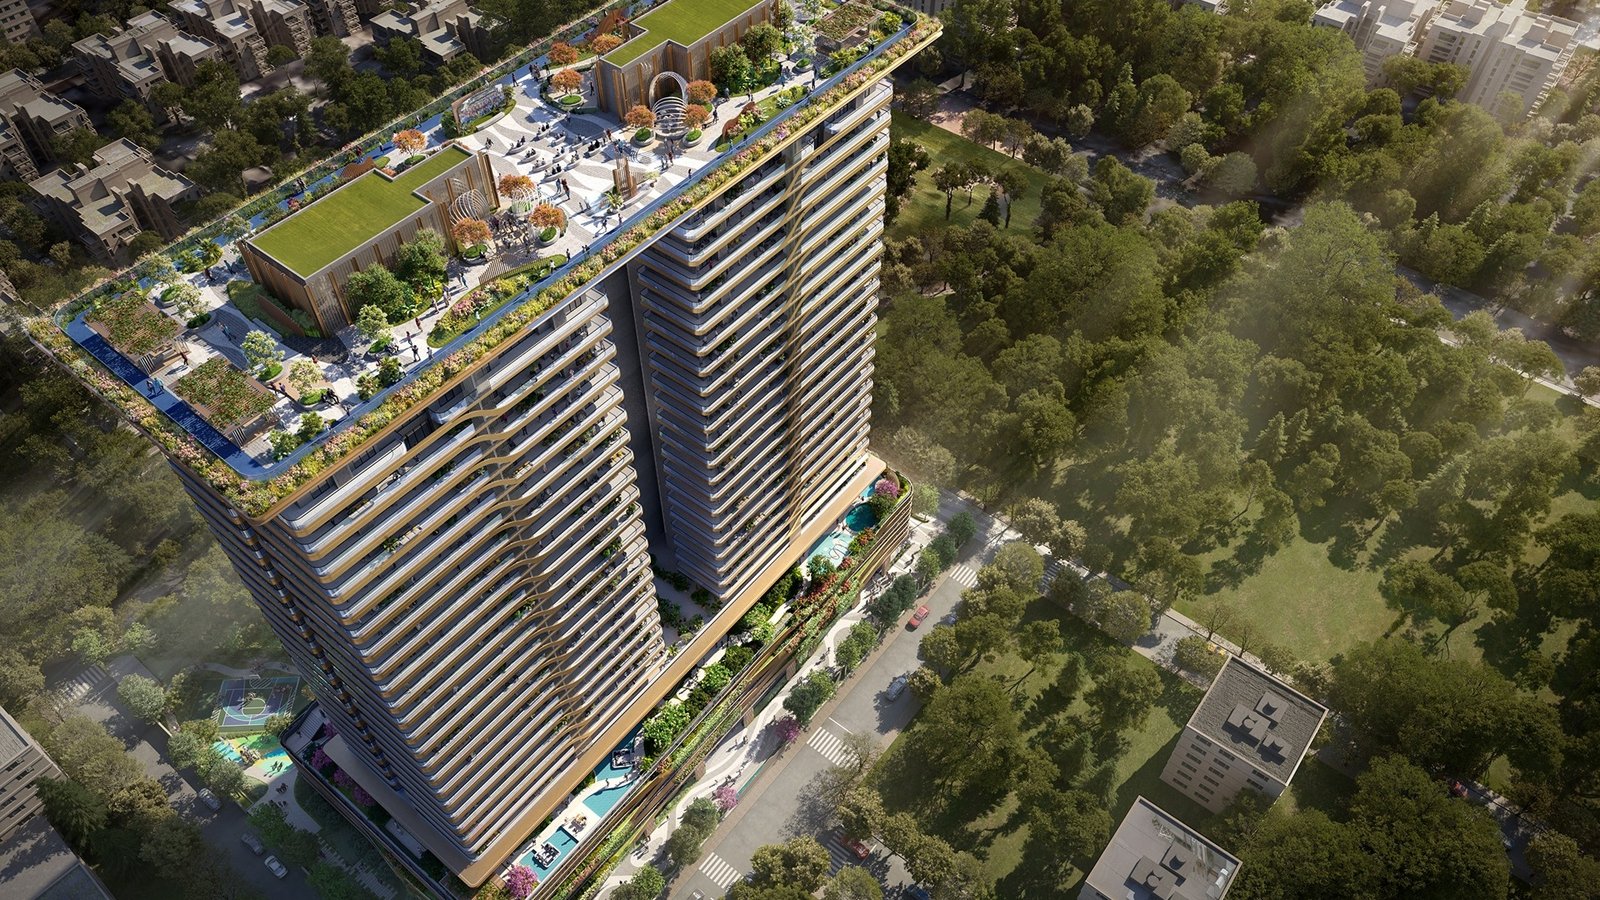
- Three-level landscaped amenity areas
- Exclusive residents’ clubhouse
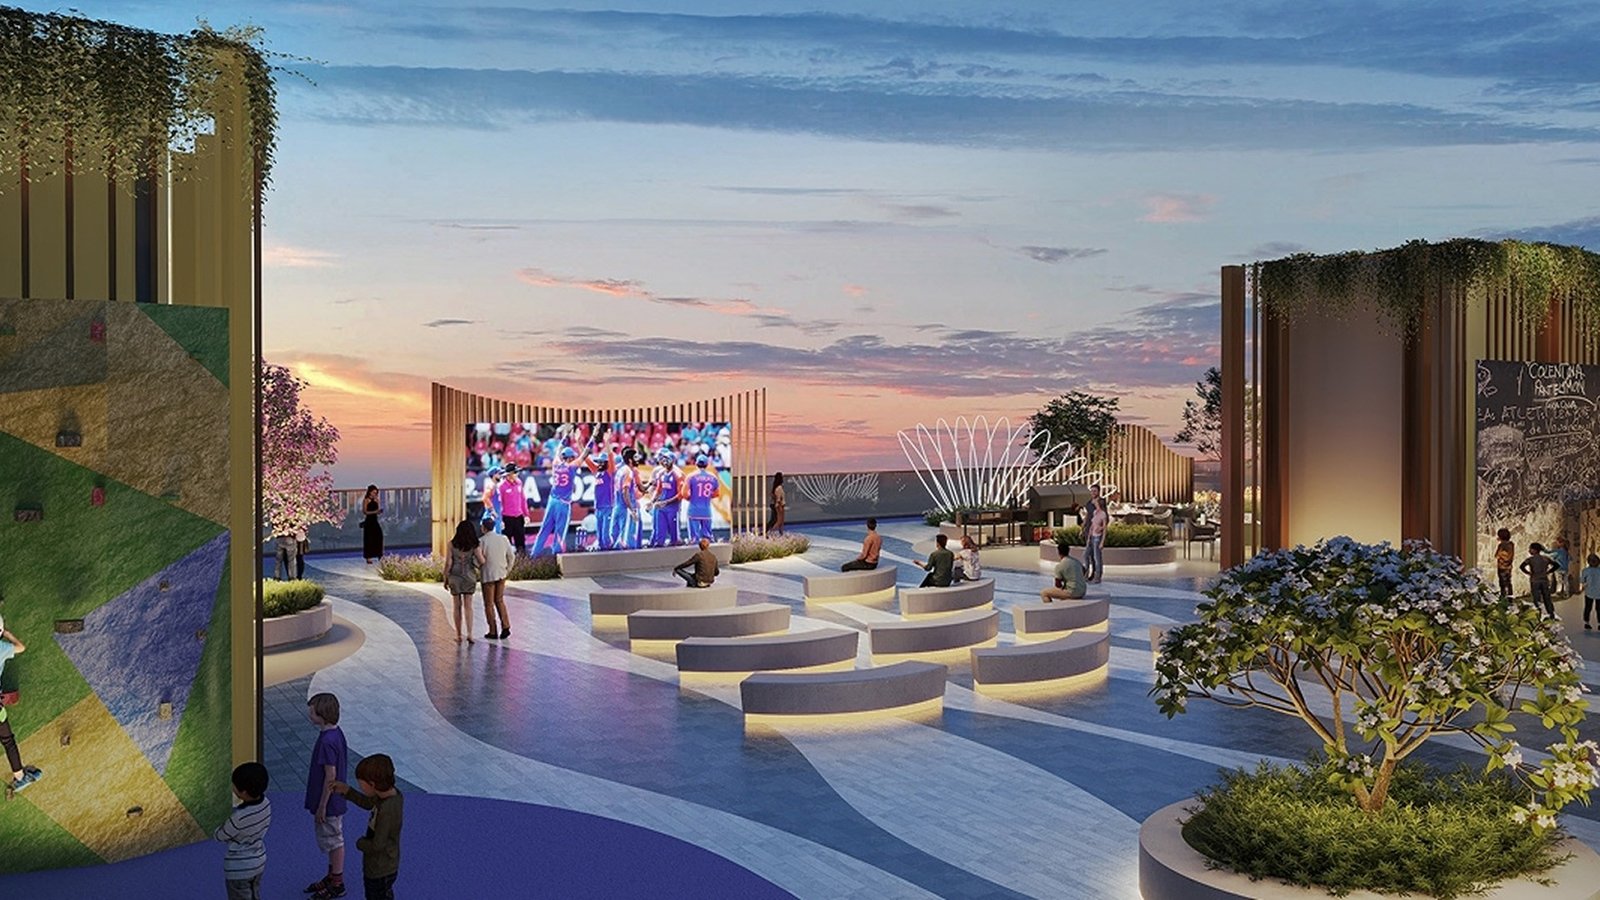
- Sky deck and elevated recreation spaces
- Premium entrance lobby and common areas
- Controlled entry with multi-level security
- Dedicated residential parking
- RERA-registered development
TREVOC Royal Residences Amenities
TREVOC Royal Residences offers thoughtfully planned indoor and outdoor amenities designed around wellness, recreation, fitness and social living.
Clubhouse and Social Amenities
- Exclusive residents’ clubhouse
- Elegant residents’ lounge
- Multipurpose hall
- Indoor games room
- Social and gathering spaces
- Premium entrance lobby
- Private celebration areas
Fitness and Wellness Amenities
- Modern fitness centre
- Outdoor gym
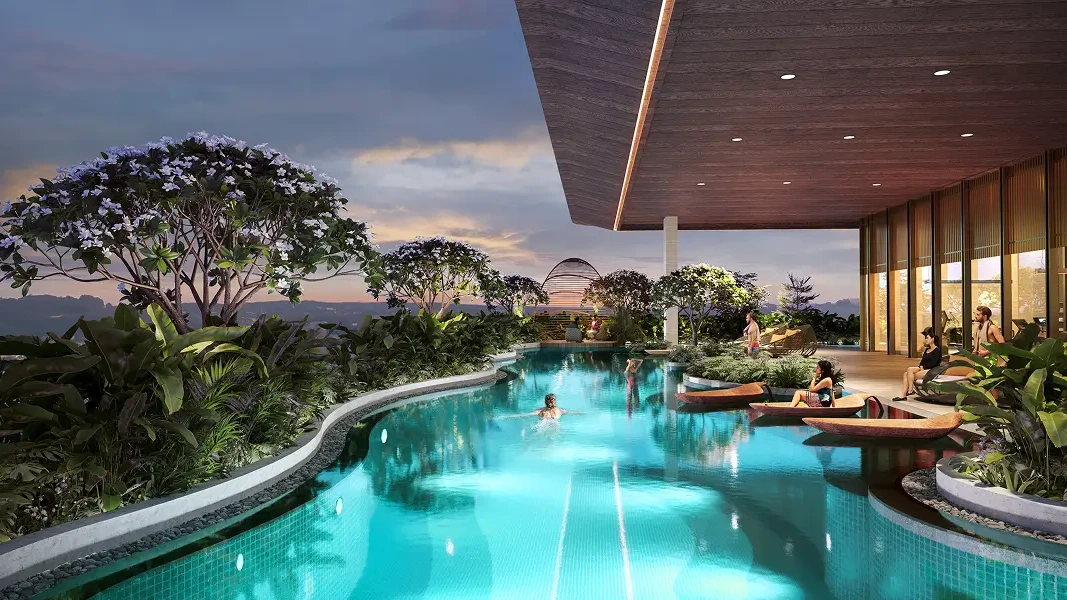
- Swimming pool
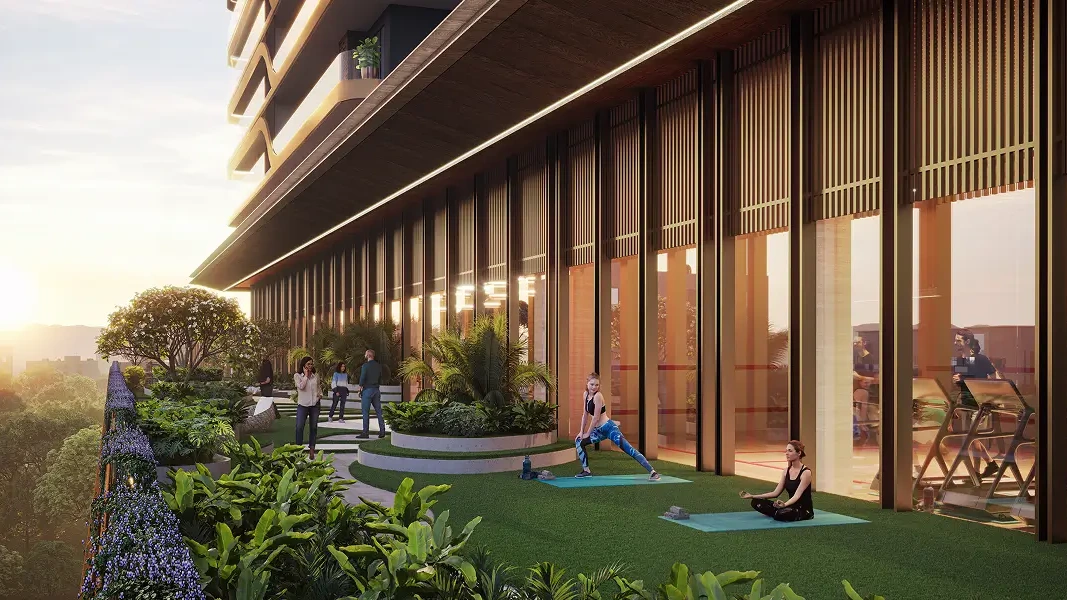
- Yoga and meditation areas
- Wellness and relaxation spaces
- Landscaped walking paths
- Open-air leisure areas
Sports and Recreation Amenities
- Multipurpose sports court
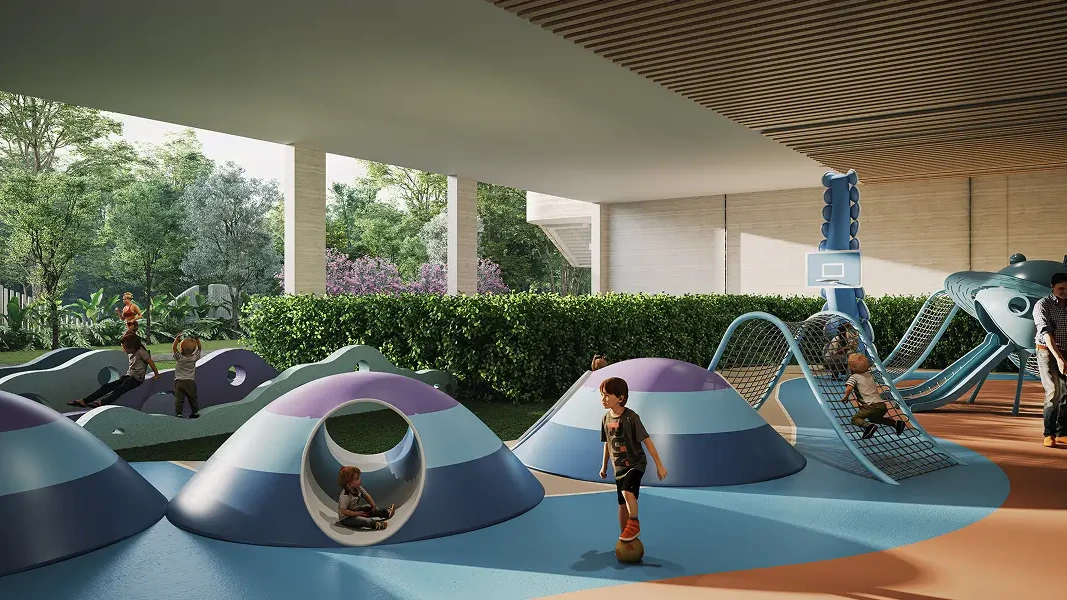
- Children’s play area
- Indoor recreational facilities
- Landscaped gardens
- Sky deck
- Elevated recreation areas
- Dedicated relaxation zones
Convenience and Security
- Controlled entry and exit
- Multi-level security system
- CCTV surveillance in common areas
- High-speed elevators
- Dedicated residential parking
- Visitor parking
- Power backup for essential services
- Fire-safety systems
- Professional facility management
- Well-planned arrival and drop-off area
The amenities are distributed across multiple levels, including landscaped ground-level spaces, elevated recreational zones and a sky deck. Final specifications and amenities will be governed by the approved project plans and registered agreement for sale.
TREVOC Royal Residences Price
The indicative starting price of TREVOC Royal Residences is approximately ₹6.60 crore onwards. The final price depends on the apartment configuration, size, floor, view, parking allocation and applicable preferential location charges.
Indicative prices:
- 3 BHK residences: Approximately ₹6.60 crore onwards
- Larger 3 BHK residences: Approximately ₹7.39 crore onwards
- 4 BHK residences: Approximately ₹8.45 crore onwards
GST, stamp duty, registration charges, maintenance deposit, parking charges and other statutory or administrative charges may be payable separately.
Prices and inventory are subject to change. Buyers should request the latest developer-issued price list and detailed cost sheet before making a booking.
TREVOC Royal Residences Payment Plan
TREVOC Royal Residences offers an attractive 30:10:30:30 payment plan, allowing buyers to make payments in stages linked to specified project milestones.
- 30% of the property value at the initial booking stage
- 10% at the next specified allotment or construction milestone
- 30% according to the subsequent construction milestone
- Remaining 30% as per the final construction or possession-linked demand
The exact payment schedule may vary depending on the selected apartment, booking date and prevailing developer offer. Buyers should obtain the latest developer-issued payment schedule before booking.
TREVOC Royal Residences Floor Plan
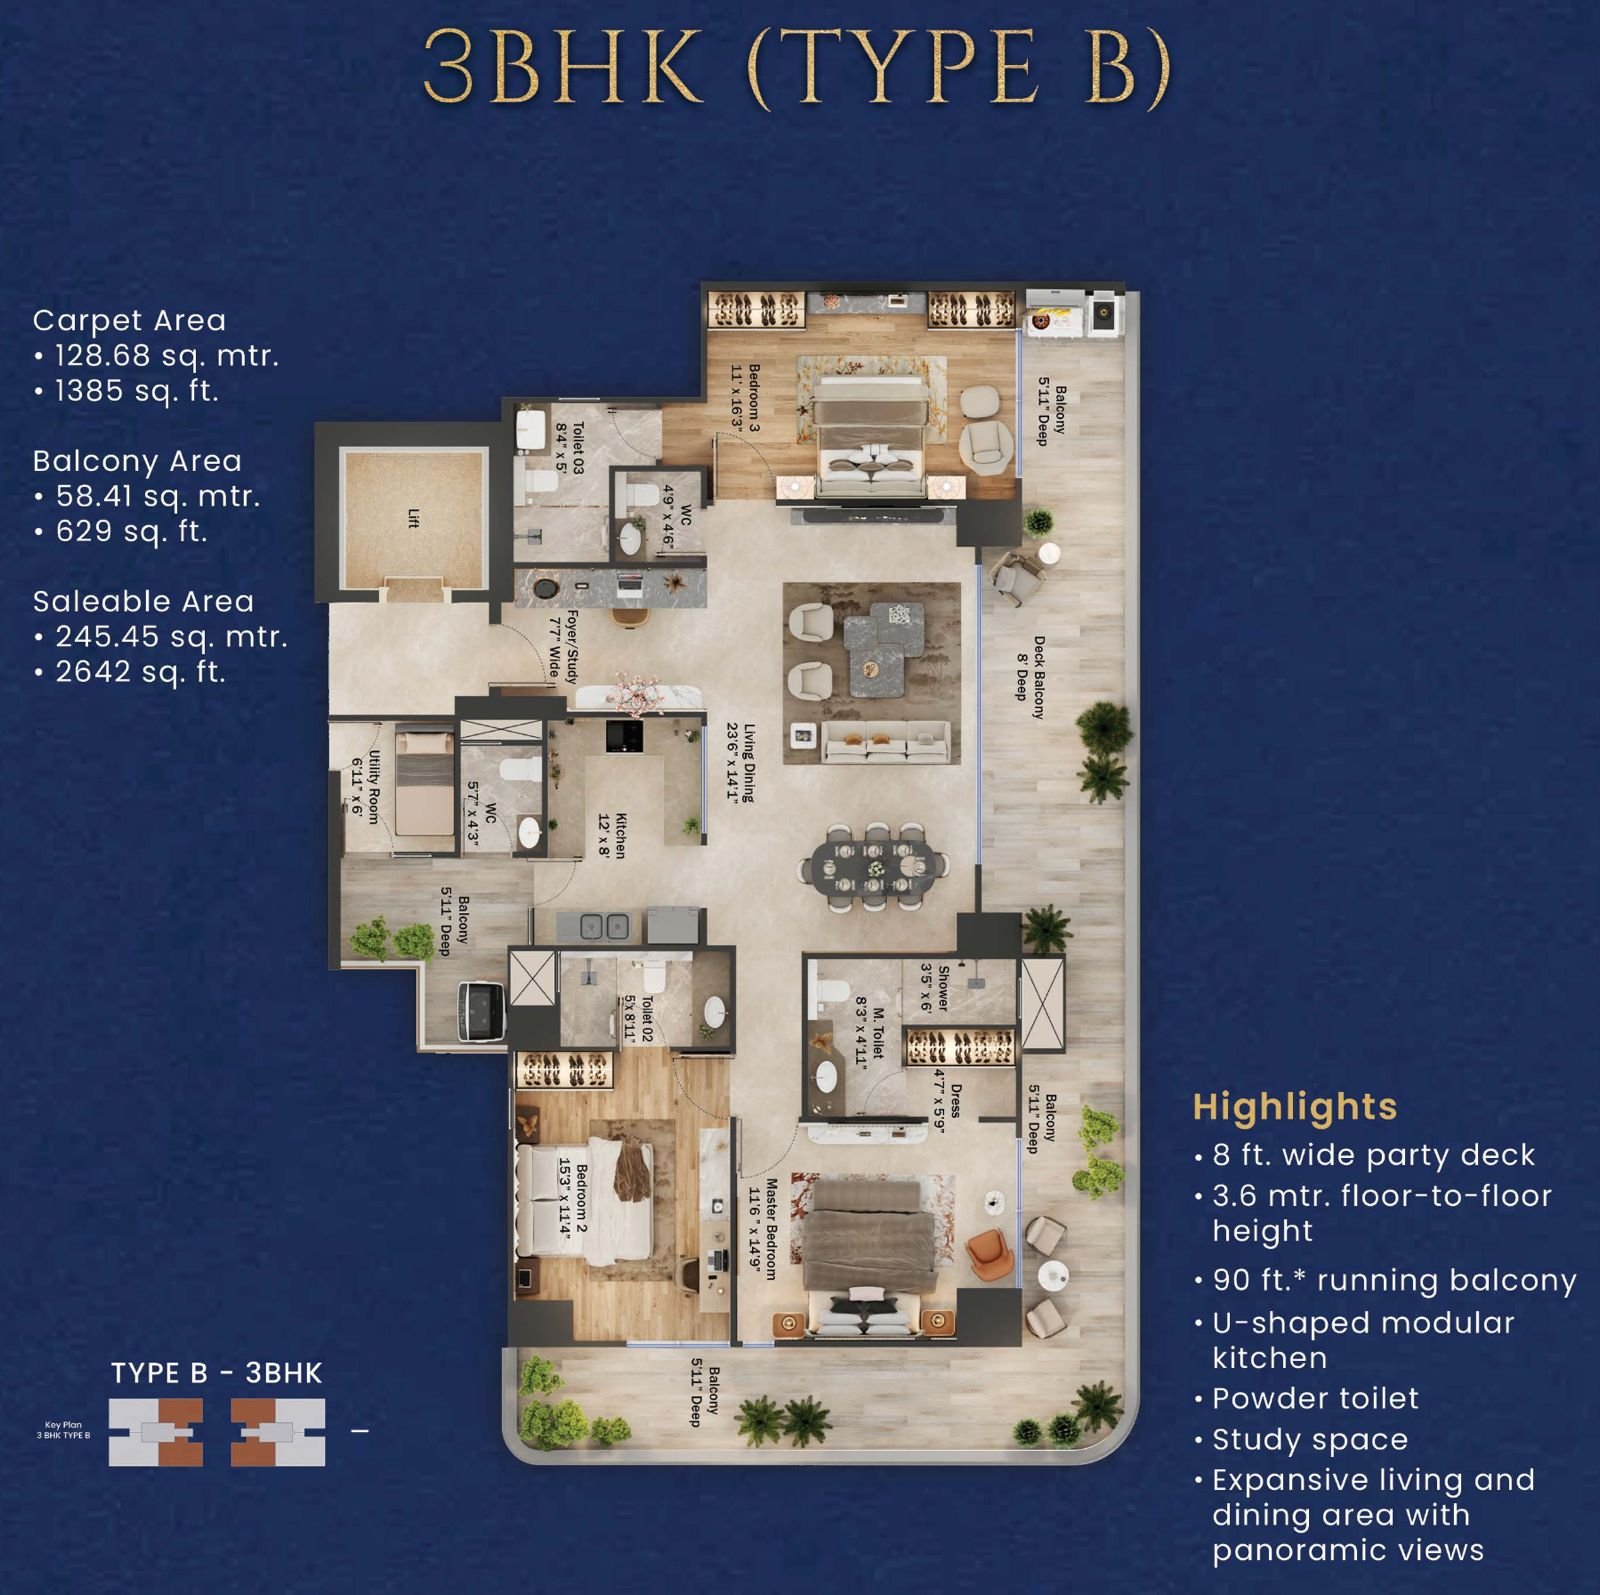
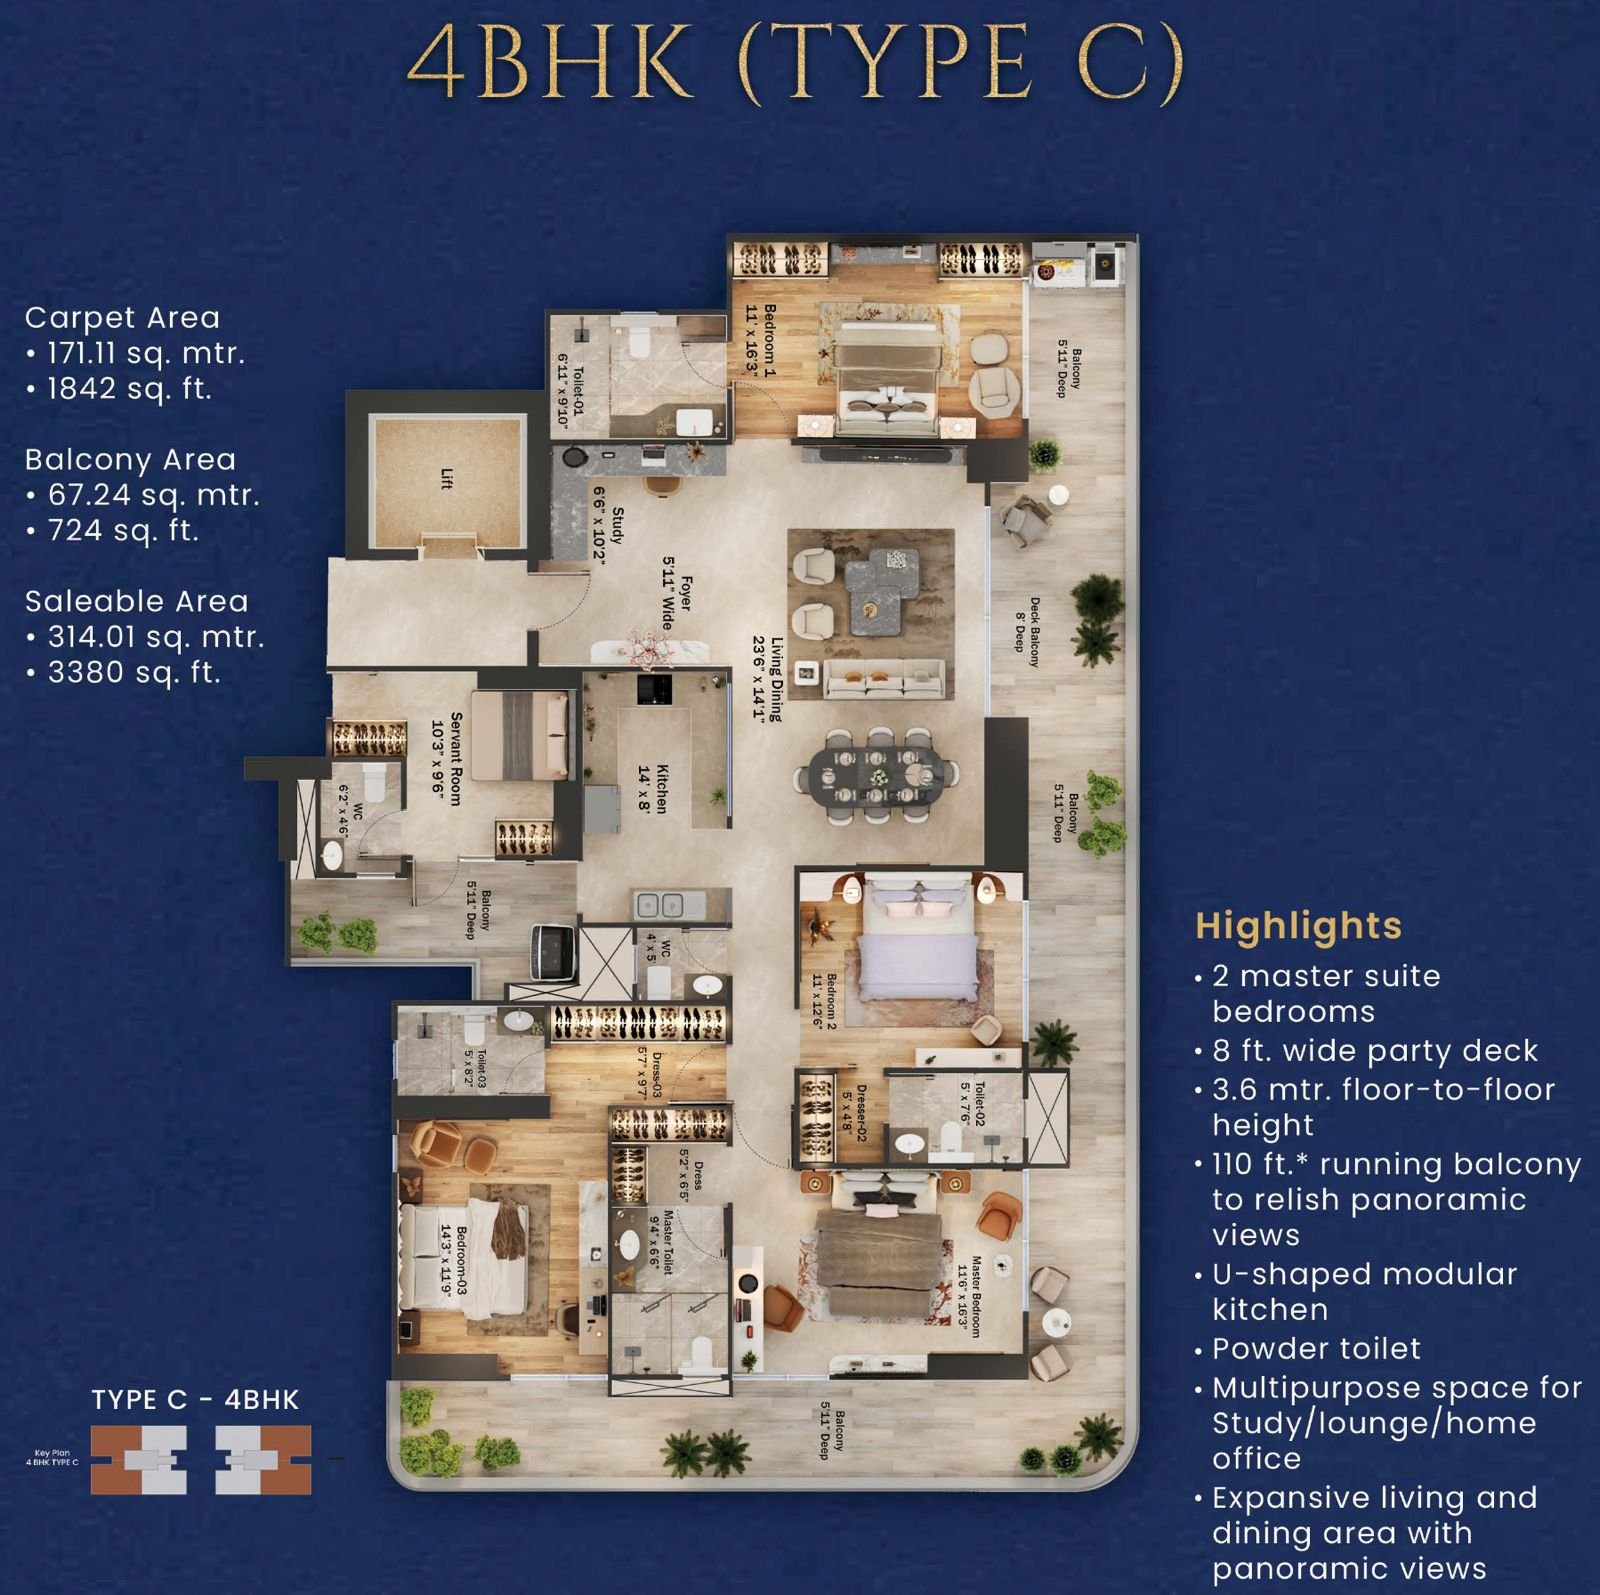
TREVOC Royal Residences offers spacious floor plans designed to provide privacy, natural light and efficient movement throughout the home. The residences include generously sized living and dining areas, well-planned bedrooms, attached bathrooms, balconies and separate utility spaces.
3 BHK + Servant Room
The 3 BHK residences are available in approximate saleable sizes starting from 2,642 sq. ft. These apartments feature three bedrooms, spacious living and dining areas, a kitchen, attached balconies and a dedicated servant room.
Larger 3 BHK + Servant Room
Select 3 BHK residences are available in an approximate saleable area of 2,957 sq. ft. The larger layout provides additional living space, wider balconies and enhanced privacy for family members.
4 BHK + Servant Room
The 4 BHK residences are available in approximate saleable sizes of up to 3,380 sq. ft. These apartments are suitable for larger families and include four bedrooms, expansive living and dining spaces, multiple balconies and a separate servant room.
Apartment areas may be represented differently in marketing material, RERA documents and sale agreements. Buyers should verify the carpet area, balcony area and total saleable area before booking.
TREVOC Royal Residences Location
TREVOC Royal Residences is located in Sector 56, Gurugram, near Golf Course Road. Sector 56 is an established residential neighbourhood surrounded by premium housing communities, business centres, schools, hospitals, shopping destinations and entertainment facilities.
The project offers convenient access to:
- Golf Course Road
- Sector 55–56 Rapid Metro Station
- Golf Course Extension Road
- Sohna Road
- Southern Peripheral Road
- Cyber City
- One Horizon Center
- DLF Cyber Hub
- South Point Mall
- Artemis Hospital
- Paras Hospitals
- Fortis Memorial Research Institute
- Leading schools and educational institutions
- Indira Gandhi International Airport
The presence of developed physical and social infrastructure makes Sector 56 suitable for both end-users and long-term property investors.
TREVOC Royal Residences RERA Details
TREVOC Royal Residences is registered with the Haryana Real Estate Regulatory Authority.
- Project name: TREVOC Royal Residences
- RERA registration number: RC/REP/HARERA/GGM/863/595/2024/90
- Online project number: RERA-GRG-PROJ-1700-2024
- Registered promoter: JHS Estate Private Limited
- Project location: Sector 56, Gurugram
- Registered project area: Approximately 2.059 acres
- Number of residential units: 172
- RERA registration date: 2 September 2024
- RERA-declared completion date: 6 February 2030
- Project status: Under construction
Buyers can verify the registration, approvals, promoter disclosures and construction details on the official Haryana RERA project page.
Why Invest in TREVOC Royal Residences?
TREVOC Royal Residences offers a combination of limited inventory, spacious apartments and an established Golf Course Road location. The project may appeal to luxury homebuyers and investors for several reasons:
- Prime location in Sector 56, Gurugram
- Close proximity to Golf Course Road
- Limited number of residences
- Spacious 3 and 4 BHK configurations
- Modern lifestyle amenities
- Strong connectivity to major business districts
- Established social infrastructure
- Access to Rapid Metro connectivity
- RERA-registered development
- Potential for long-term value appreciation
Before purchasing, buyers should verify the latest construction status, available inventory, payment schedule, apartment area, specifications, maintenance charges and agreement terms directly with the developer or an authorised RERA-registered real-estate agent.
Disclaimer: The project information, prices, payment plan and amenities mentioned above are indicative and may change without prior notice. Images and specifications used in marketing material may be conceptual. Buyers should independently verify all information through the developer, Haryana RERA records and the registered agreement for sale before making a property decision.
| Type | Size | Price |
|---|---|---|
| 3BHK | 2642 Sq. Ft. | |
| 4BHK | 3380 Sq. Ft. | ₹8.82CR |
30%
10%
30%
30%
Amenities
-
24x7 Power Backup
-
24x7 Water Supply
-
Lifts
-
Covered Parking
-
Fire Fighting Systems
-
Security Cabin at Entrance
-
CCTV Surveillance
-
Modular Kitchen
-
Wardrobes in Bedrooms
-
Air Conditioning
-
Geysers in Bathrooms
-
False Ceiling with LED Lights
-
POP Finish Walls
-
High-Quality Flooring
-
Home Automation Setup
-
Video Door Phone
-
Intercom Facility
-
Landscaped Garden
-
Jogging Track
-
Kids Play Area
-
Clubhouse
-
Swimming Pool
-
Gymnasium
-
Party Lawn / Community Hall
-
Indoor Games Room
-
Yoga / Meditation Zone
-
Gated Community
-
Intercom and Access Control
-
24x7 Security Guards
-
Boom Barrier Entry
-
Earthquake Resistant Structure
-
Fire Alarm System
-
Rainwater Harvesting
-
Solar Water Heating
-
Sewage Treatment Plant
-
Waste Segregation
Gallery

Floor plans